The Living Room
Main level
Stone fireplace, sofas for everyone, and windows facing down the hill toward the lake. The fireplace works with a switch, not a match.

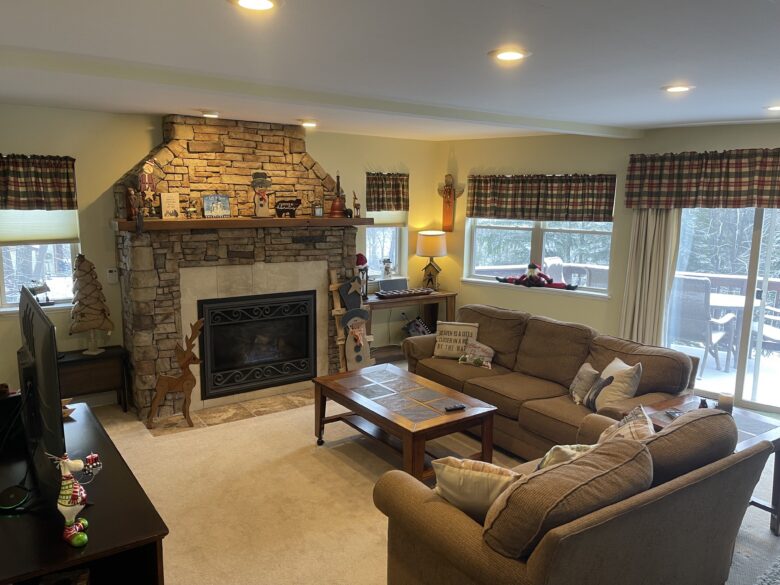


Stone fireplace, sofas for everyone, and windows facing down the hill toward the lake. The fireplace works with a switch, not a match.

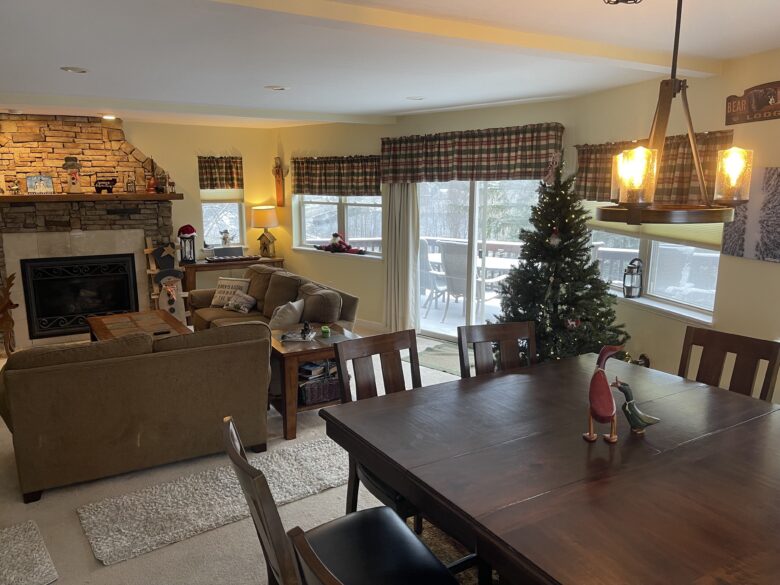
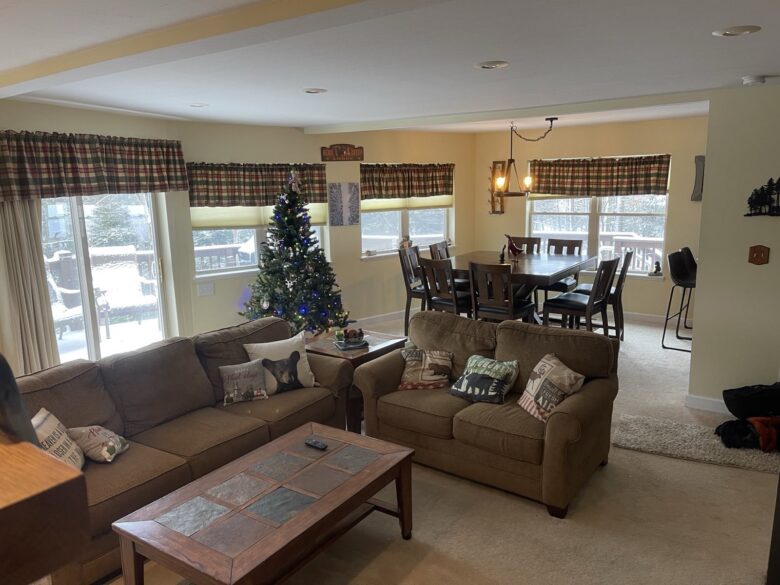
A long table under the chandelier, open to the kitchen and the living room. Guests use it harder for cards than for dinner.

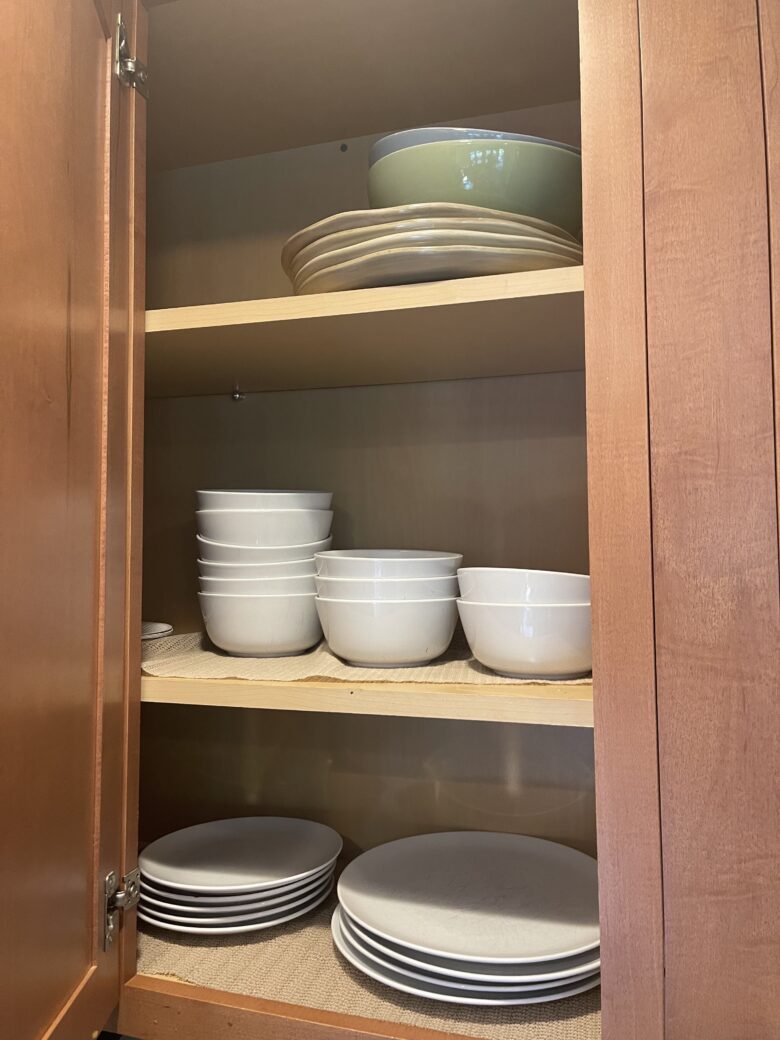
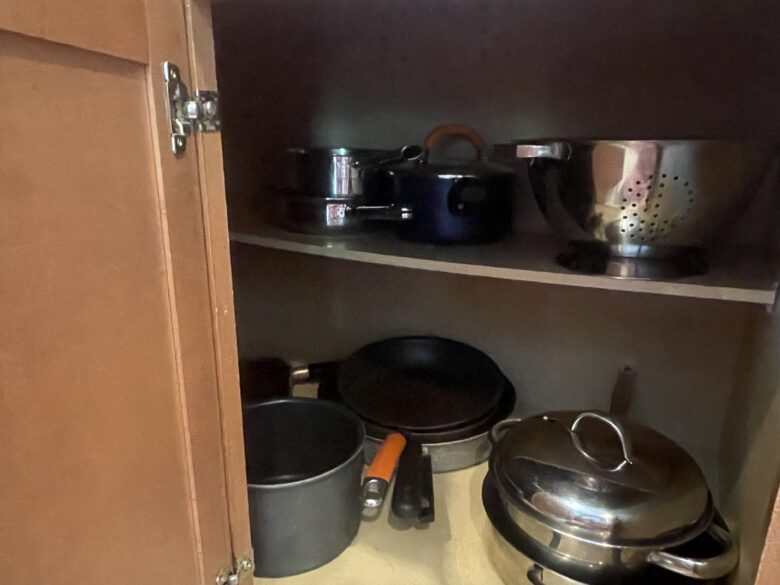
Stocked for a house this size rather than for one couple: dishes for a crowd, pans that will feed thirteen, and counter space to do it on.
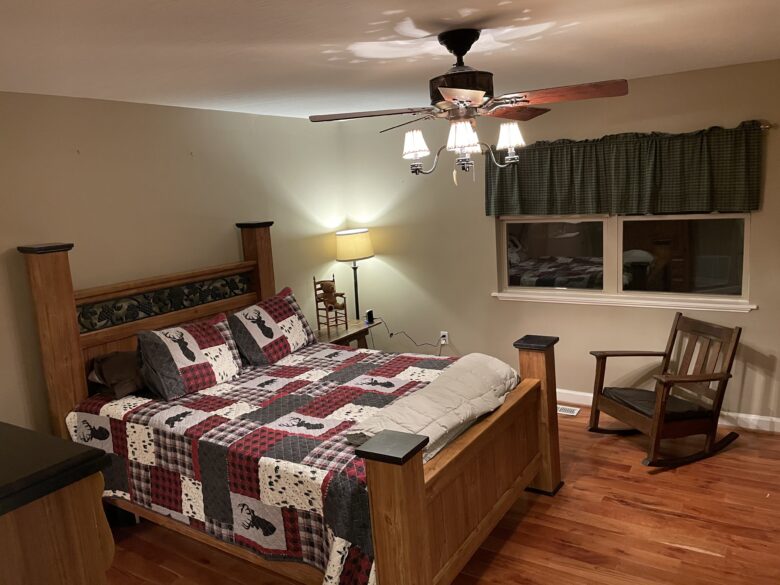
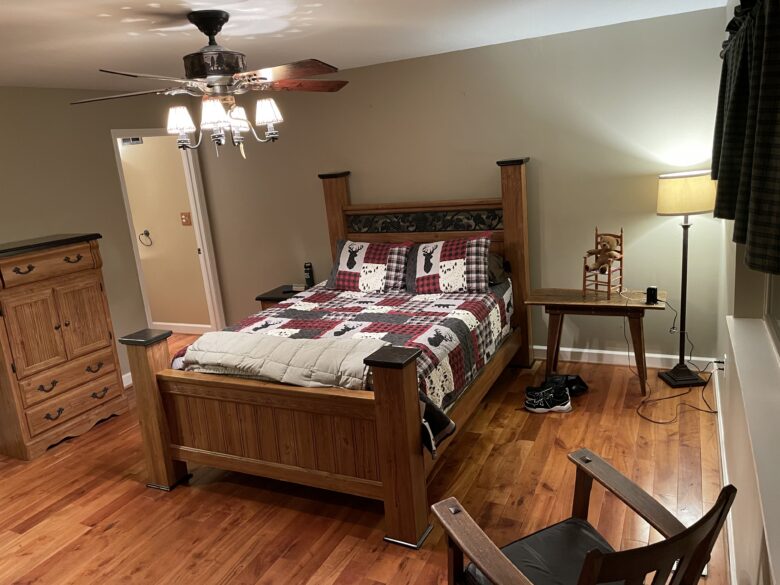
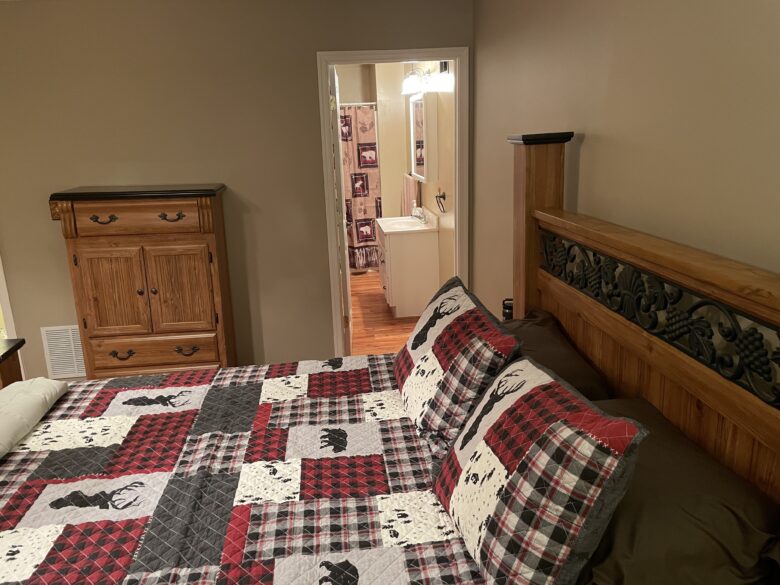
The only bedroom with its own private full bathroom, and the only one on the main floor. Great lake views.
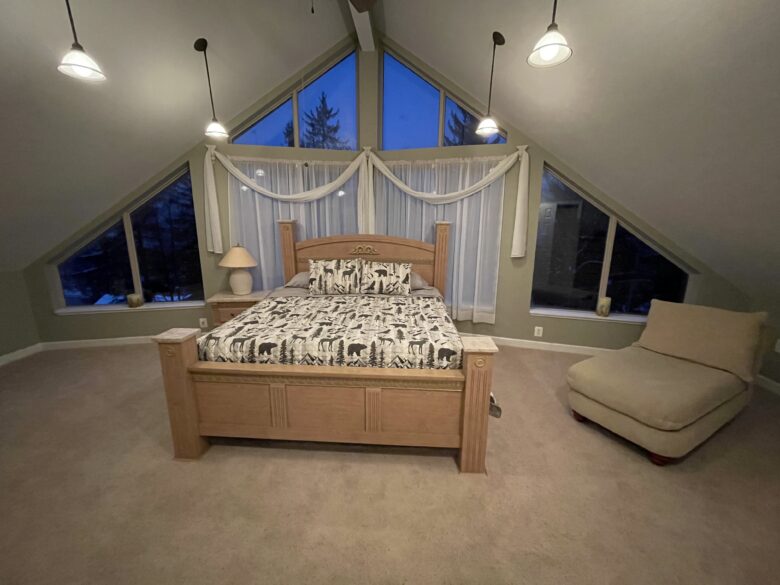
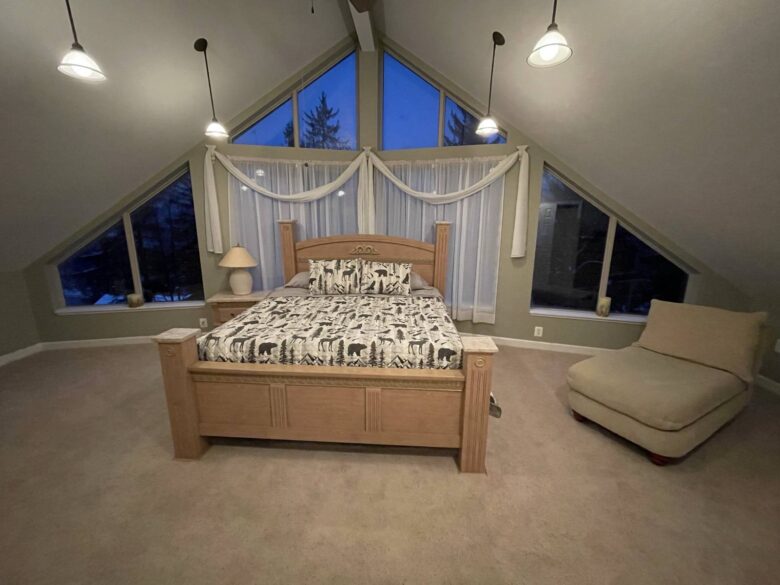
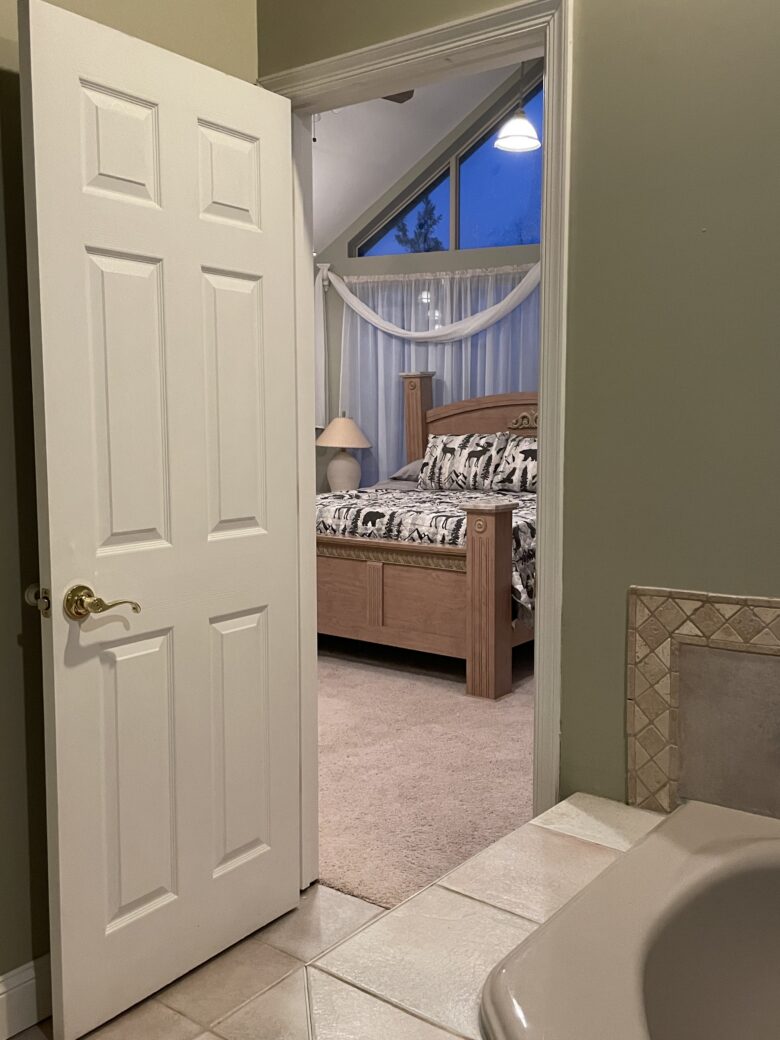
The whole top floor, and the only king in the house, under a cathedral ceiling. Its own bathroom, with the jacuzzi tub, is beside the bed.
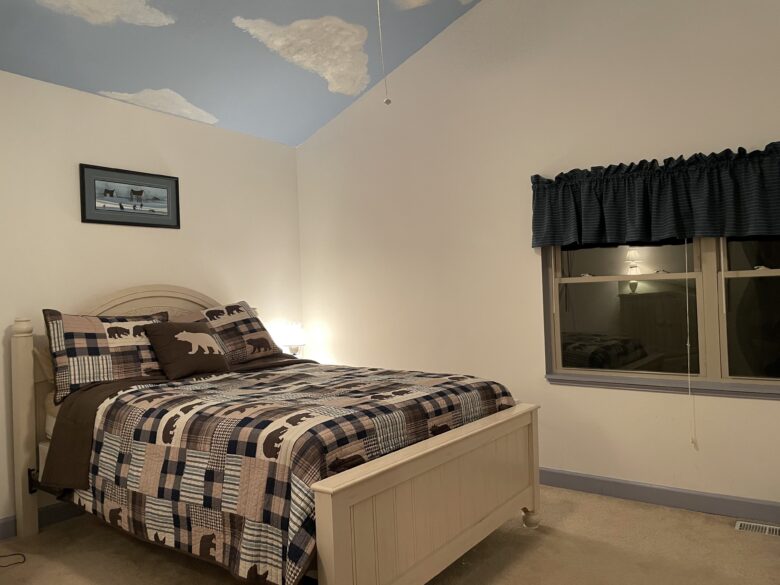
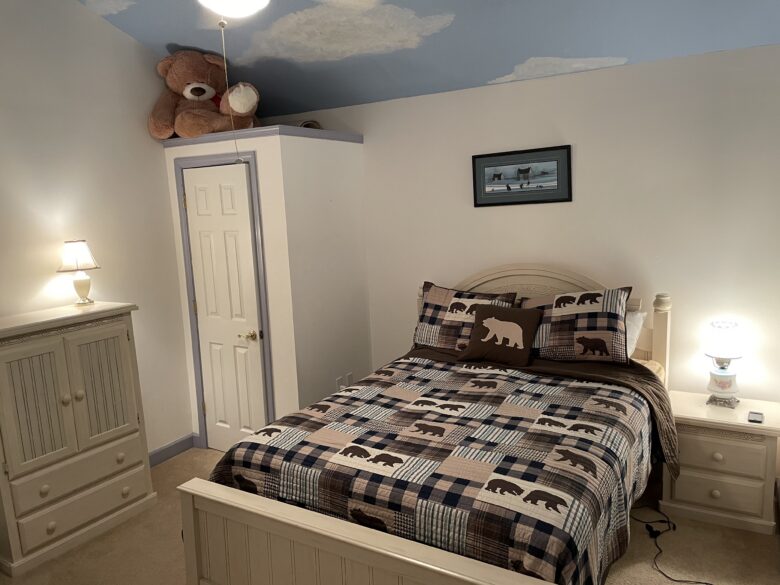
A queen room looking into the woods, with a sky painted across its own ceiling.

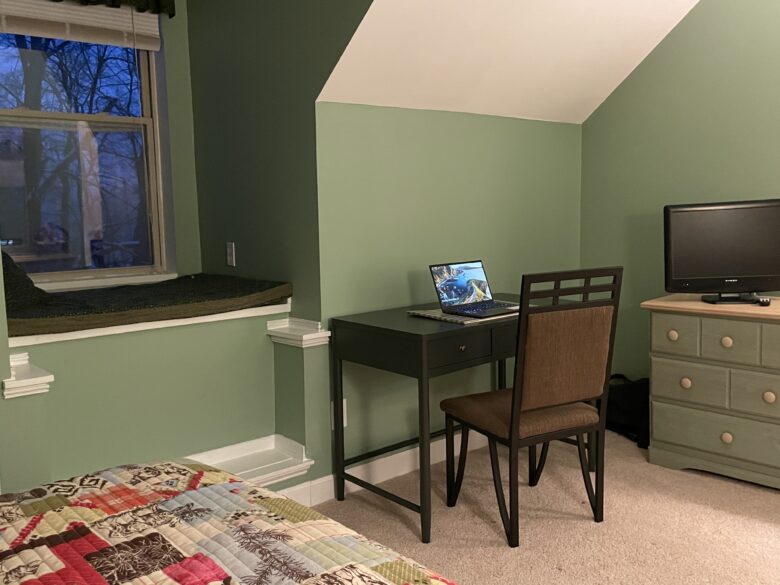
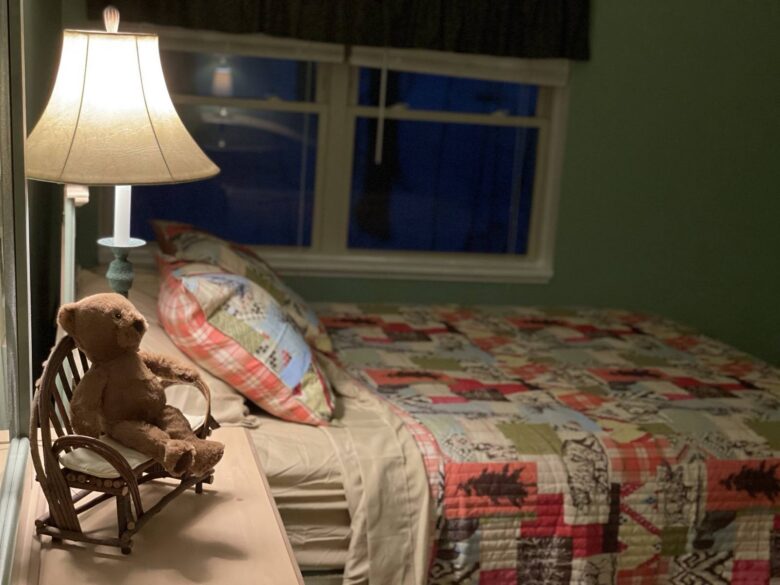
The room to work from: queen bed, a proper desk and chair, a laser printer available, and woods and lake views.

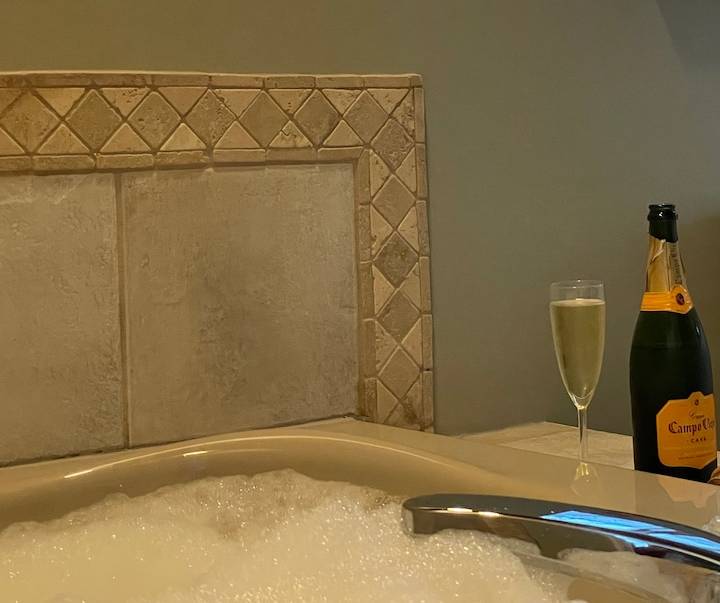
Deep corner jacuzzi with a window onto the trees. It is the thing people actually use after a day on the mountain.
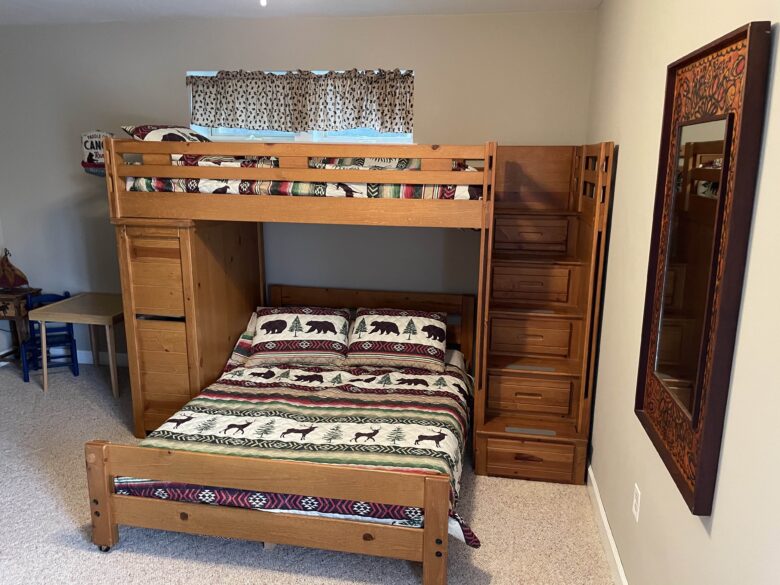
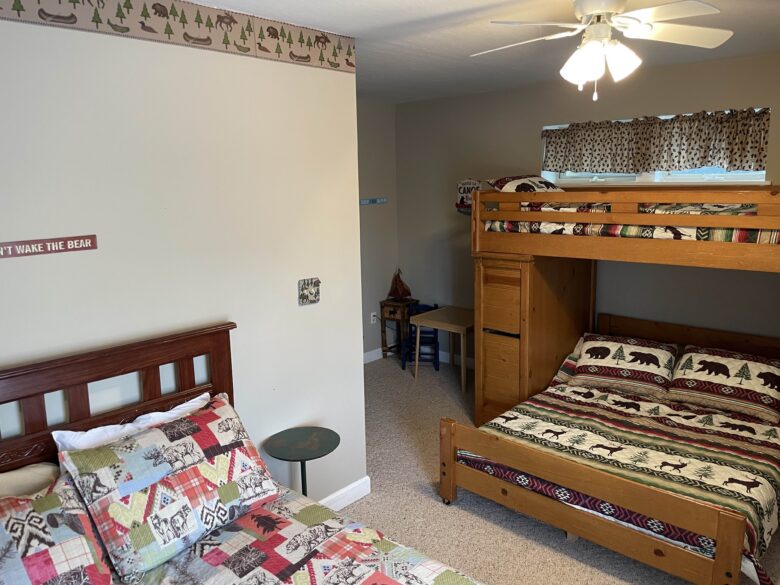

A queen plus a twin-over-full bunk reached by stairs, not a ladder. Woods and lake views.
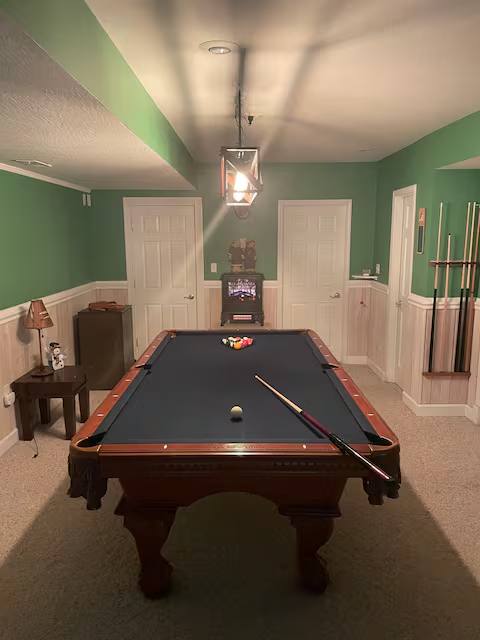
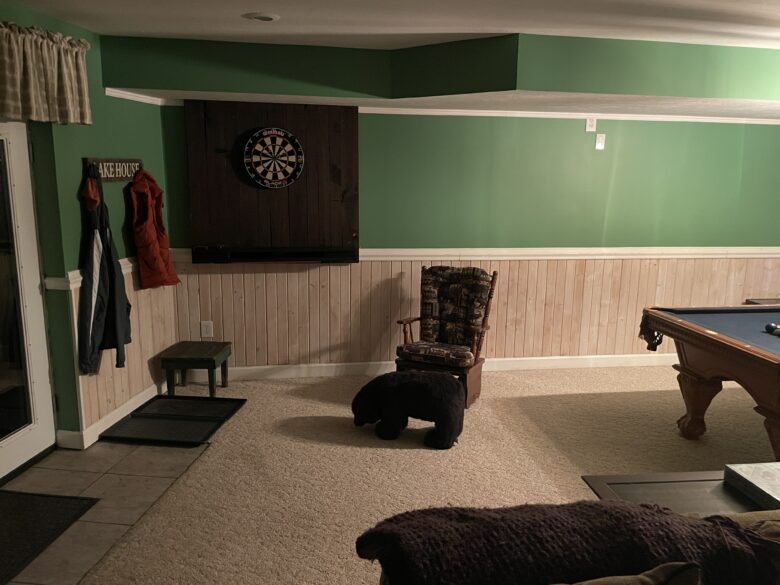
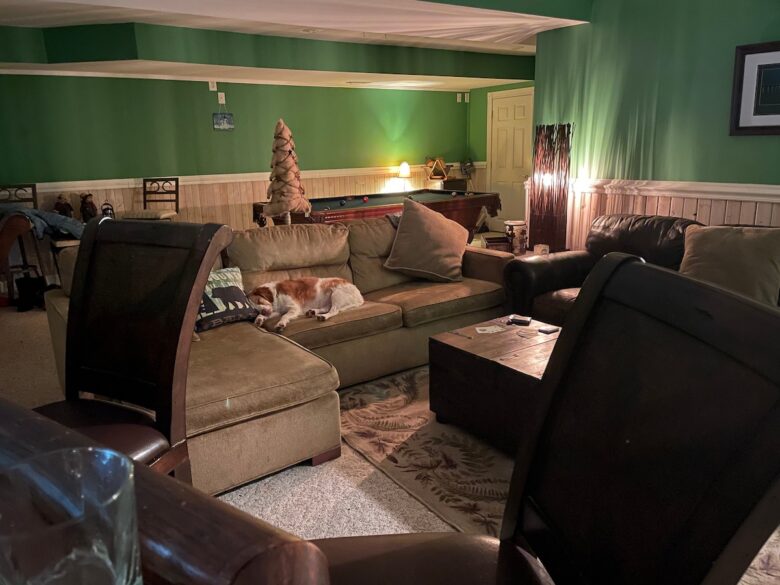
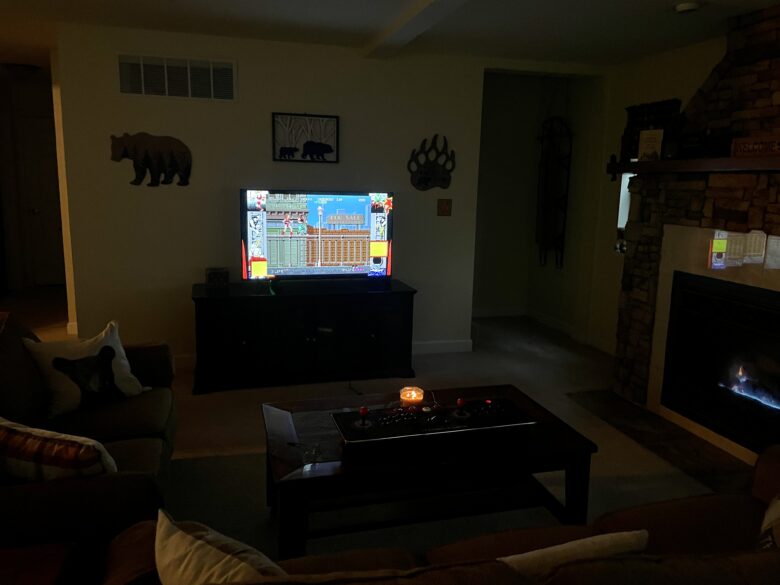
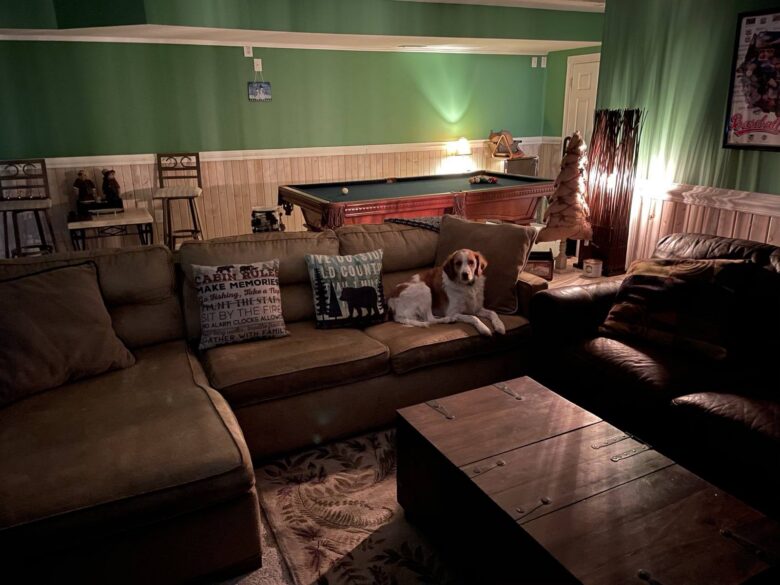
Full-size pool table, darts, a retro arcade machine, a 70-inch TV and a pile of board games. After the hot tub, the thing guests mention most.
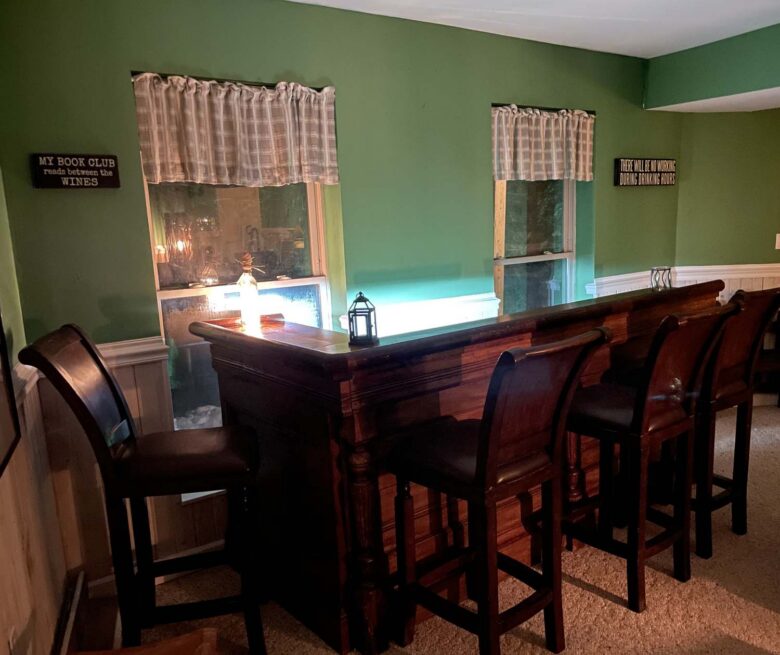
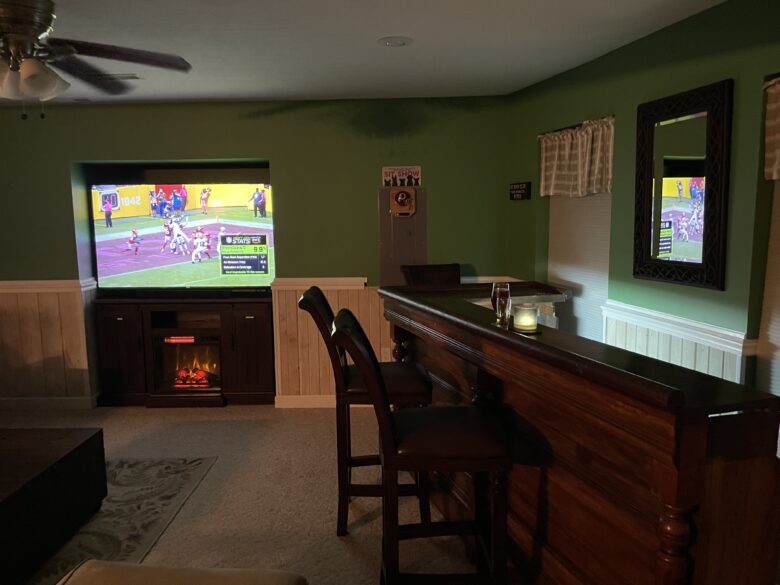
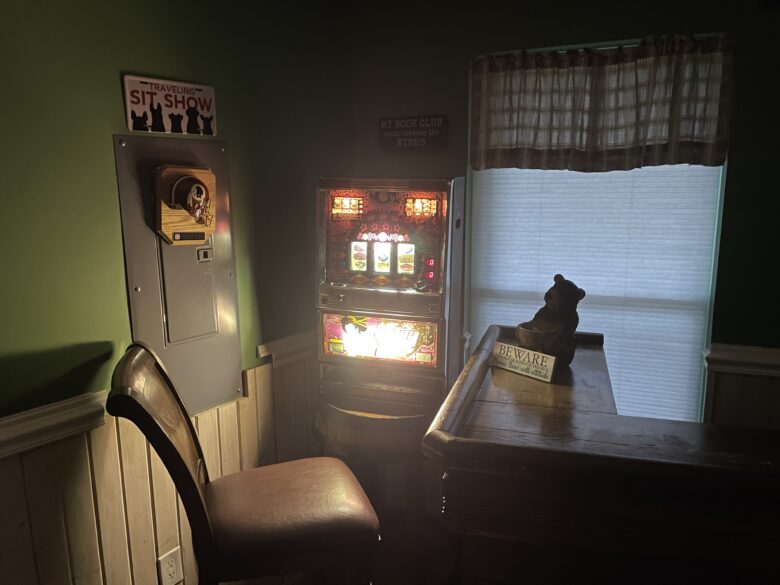
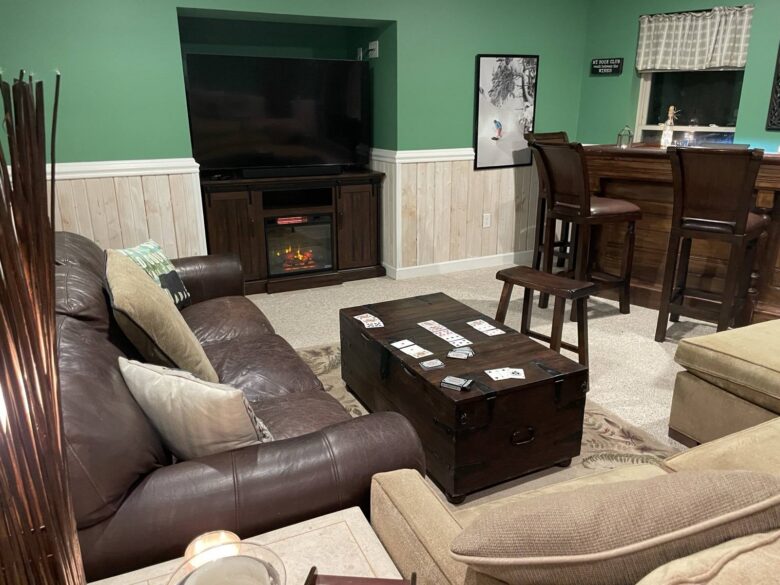
The bar came off a New Orleans-to-Baltimore steamboat, around 1910. We took it apart by hand and rebuilt it here.
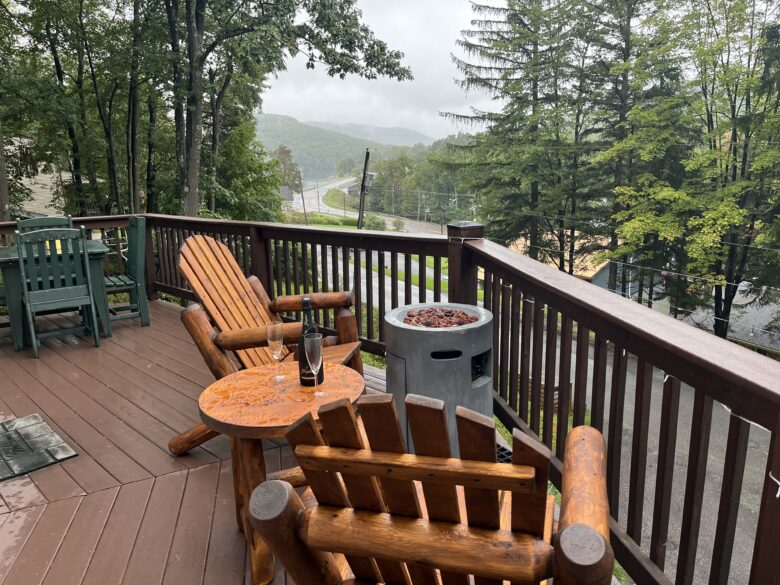
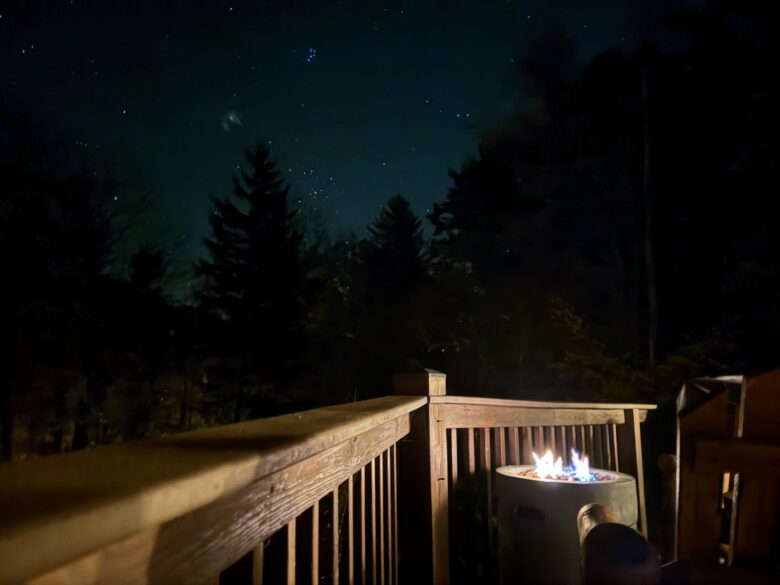
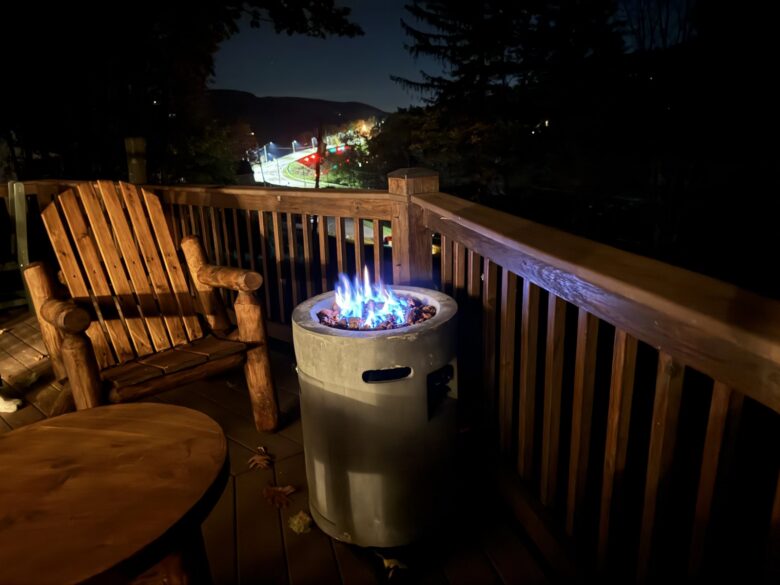

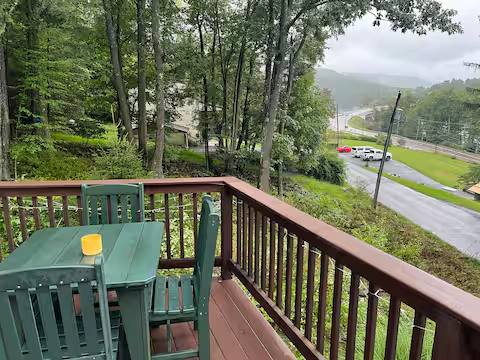
Log Adirondack chairs around a gas fire table, a picnic table and the grill. The reason people stay outside after dark in October.

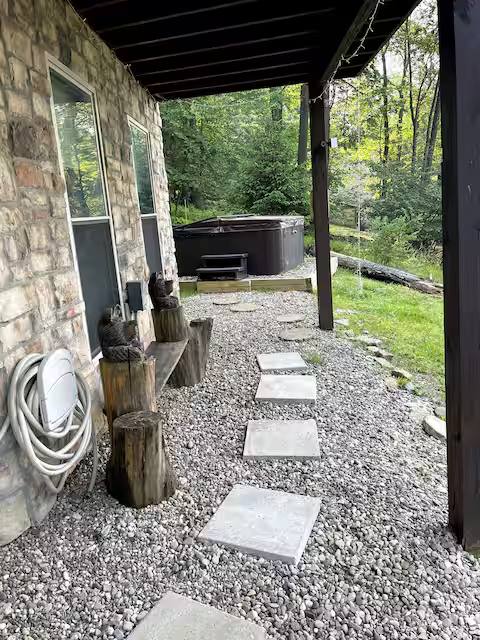
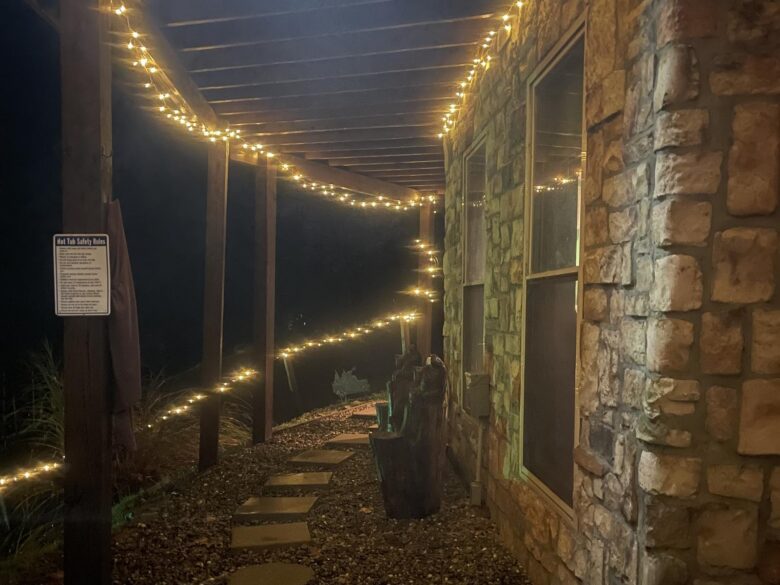
A private six-person hot tub on the covered patio under the deck, down a lit stepping-stone path, with lake views year-round.

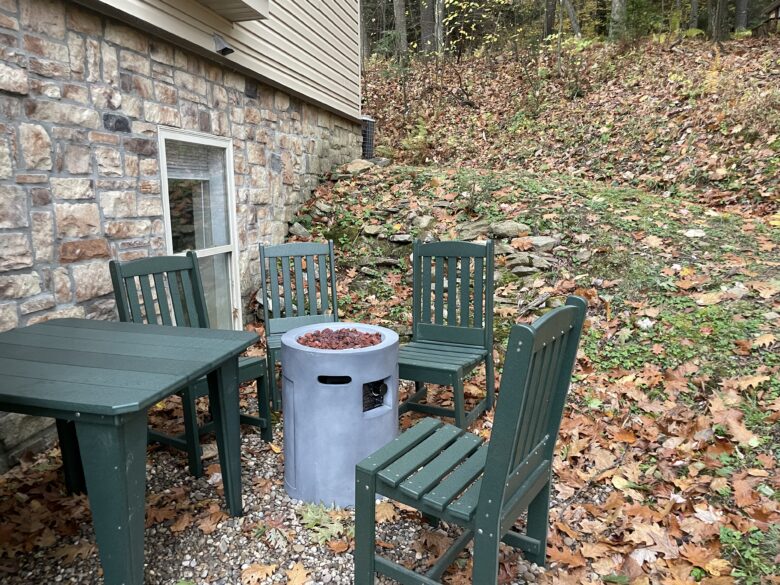

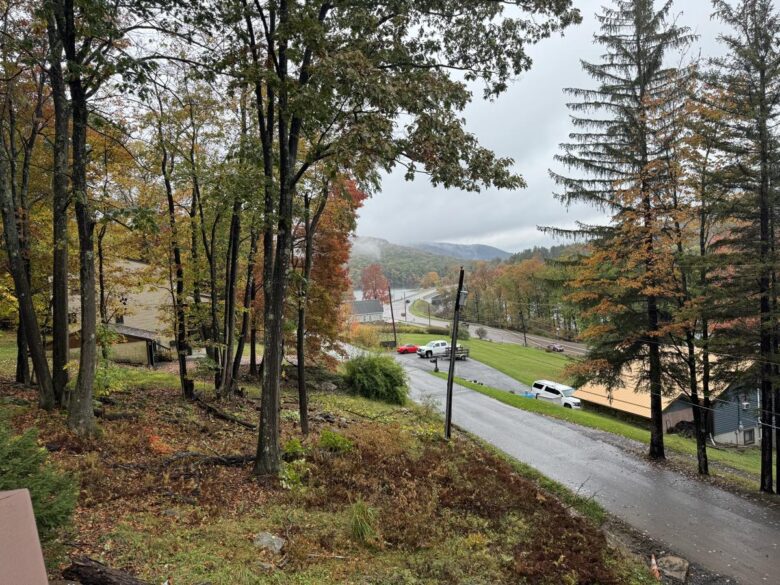
The ground drops away toward Garrett Highway and the lake is on the far side of the road. A wood-burning fire pit out back, and real stars.
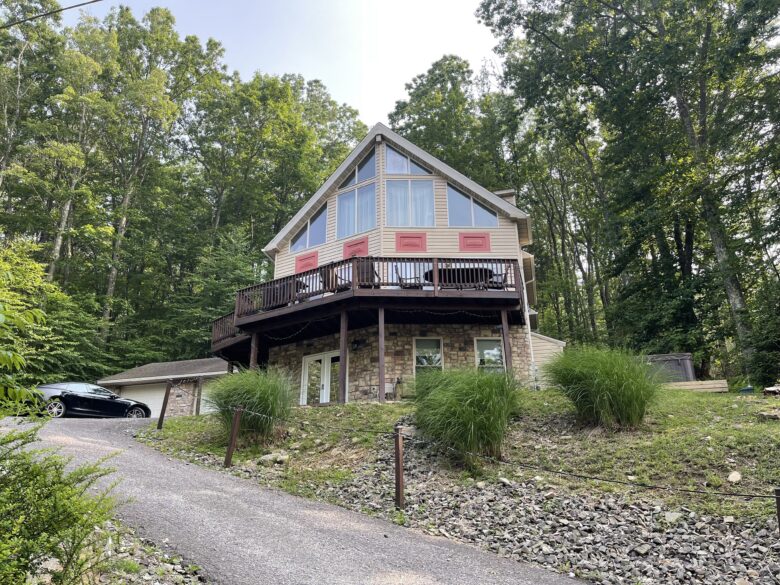


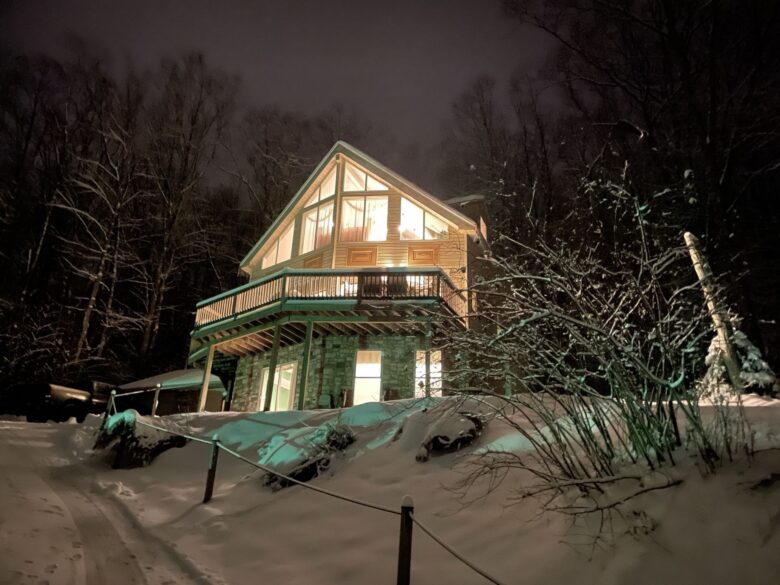
Three floors of A-frame chalet on a wooded lot, five minutes from Wisp, with free parking in the driveway.

 Ask Bertha